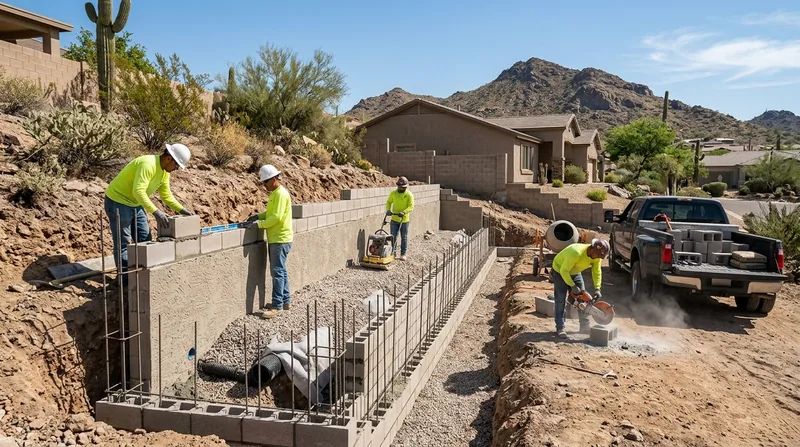




Concrete retaining walls in Phoenix are the strongest, longest-lasting solution for stabilizing slopes, holding back driveways, and protecting pool decks across the Valley. Phoenix's flat desert lots meet rocky foothills in neighborhoods like Ahwatukee, Moon Valley, and Paradise Valley, where hillside properties and wash-side parcels demand engineered walls that can handle monsoon runoff, expansive clay, and caliche hardpan trapping water beneath the surface. Poured concrete and reinforced CMU block walls with proper footings, rebar, and drainage are the only answer for tall walls, high surcharges, and the extreme thermal stress of our white-hot summers and golden desert evenings. Unlike timber walls that rot in flood-irrigated soil or segmental block that can settle unevenly, concrete walls built to code stay put for 50+ years. We design and build every wall to local permit standards and engineered specs, so you own a wall that works.
Why Concrete Retaining Walls Matter in Phoenix's Desert Terrain
Phoenix spreads across a valley ringed by rocky preserves, and most residential lots are flat until they meet the foothills. When a homeowner cuts a slope for a driveway, terraces a desert landscape, or builds upslope from a wash, the soil behind that cut wants to move downhill. Our monsoon season dumps inches of rain in hours, flood irrigation soaks the base of old walls, and caliche hardpan traps water that expands the clay and pushes the wall forward. Concrete and reinforced block walls with engineered footings, weep holes, and proper drainage stop that movement cold.
- We pour footings below the frost and caliche line to anchor the wall to stable soil and prevent heave.
- Rebar and concrete strength give you a wall that won't lean, crack, or fail under the weight of a surcharge like a driveway or pool deck.
- Weep holes and drainage rock behind the wall let water escape instead of building pressure that pushes the wall over.
- Stucco or stone facing gives your wall a finished look that matches Phoenix's Spanish Revival, midcentury ranch, or contemporary desert aesthetic.
A properly built concrete retaining wall is the difference between a slope that holds for decades and a wall that leans and fails within 5 to 10 years.
Key info: Phoenix's building codes require a permit for most walls over 4 feet measured from the footing, or any wall supporting a surcharge such as a driveway or structure. Tall or tiered walls often need engineered drawings. Always verify current thresholds with your local building department, as rules vary by jurisdiction. Check the City of Phoenix development services website for your specific lot and wall height.
How We Build Concrete Retaining Walls in Phoenix: From Site Survey to Finished Wall
Every concrete retaining wall starts with a site visit and soil test. We measure the slope, identify the caliche and clay layers, check for flood-prone washes or irrigation lines, and confirm property lines and setbacks. From there, we design the wall height, footing depth, rebar layout, and drainage system to match your lot and local codes. Once you approve the plan and any necessary permits are pulled, we excavate, set forms, place rebar, pour concrete, finish the face, and backfill with drainage rock and landscape fabric. The result is a wall that moves with Phoenix's seasons and holds for life.
- We excavate the footprint and dig down to stable soil, removing caliche and soft clay that can't support the wall's weight.
- We set wooden or metal forms to shape the concrete, ensuring the wall is plumb and the face is straight and level.
- We place rebar in a grid pattern to reinforce the concrete and prevent cracking under pressure and thermal stress.
- We pour concrete, vibrate it to remove air pockets, and finish the top and face for a clean appearance.
- We install weep holes near the base so water can drain out instead of building up behind the wall.
- We backfill behind the wall with drainage rock and landscape fabric, grading away from the wall so rain runs off instead of pooling.
From start to finish, the process is methodical and respects Phoenix's soil, climate, and code requirements.
Local example: A homeowner in Ahwatukee needed a 6-foot concrete wall to hold a cut slope for a new driveway. The site had caliche 3 feet down and expansive clay below. We dug footings to 4 feet, set rebar, poured concrete, and installed a perforated drain pipe and gravel behind the wall. The finished wall is now holding a steep slope and a 2-car driveway, and it will last 50+ years with no maintenance. See our full retaining wall installation process for more detail.
Concrete Retaining Wall Methods and Materials: Choosing the Right Approach
Concrete retaining walls come in two main forms: poured concrete (monolithic) and reinforced CMU block (stacked concrete masonry units). Both are engineered, strong, and built to last. Poured concrete is smooth, seamless, and ideal for tall or curved walls. CMU block is modular, easy to adjust on site, and offers a textured appearance. We choose the method based on your wall height, budget, aesthetic preference, and site conditions.
| Approach | Description | Best for |
|---|---|---|
| Poured Concrete | Monolithic concrete wall with rebar, poured into forms on site. Smooth face, fully waterproofed, and seamless from footing to top. | Tall walls (6+ feet), curved or angled designs, high surcharge loads like driveways and pool decks, and maximum durability in Phoenix's heat and monsoon. |
| Reinforced CMU Block | Stacked concrete blocks with horizontal and vertical rebar, grouted solid, and stucco or stone-faced finish. Modular and adjustable during construction. | Walls 4 to 8 feet tall, moderate surcharges, and sites where a textured or segmented appearance is preferred. Easy to repair or extend later. |
| Engineered Footing | Concrete pad below the frost line and caliche layer, sized to spread the wall's weight over stable soil. Prevents heave and settlement. | All walls in Phoenix, especially in areas with caliche hardpan, expansive clay, or high water tables. Non-negotiable for code compliance and long-term stability. |
| Drainage and Weep Holes | Perforated drain pipe and gravel behind the wall, plus weep holes at the base to allow water to escape. Prevents hydrostatic pressure buildup. | Every retaining wall in Phoenix, especially those in wash zones, flood-irrigated neighborhoods, or behind uphill structures. Essential for monsoon and irrigation runoff. |
Both poured concrete and CMU block walls, when built with proper footings, rebar, and drainage, are the most durable and reliable solutions available in the Phoenix market.
Concrete Retaining Walls Cost in Phoenix: What to Expect
Concrete retaining wall pricing in Phoenix starts at $35 per square foot for straightforward poured concrete walls on accessible, stable sites. A 50-foot-long wall that is 6 feet tall costs roughly $10,500 at that baseline. The actual cost depends on several factors: wall height and length, soil conditions and caliche depth, whether the wall supports a surcharge like a driveway or pool deck, site access for equipment, and whether the wall is curved or angled. Engineered drawings, required for tall or complex walls, add $500 to $2,000. Permits vary by jurisdiction but typically run $200 to $800 for residential walls.
A wall in Chandler with caliche 2 feet down and good equipment access will cost less per square foot than a steep hillside wall in Paradise Valley that requires hand-digging, shoring, or limited crane access. Always get 2 to 3 estimates from licensed contractors, as each site is unique. We offer free estimates within 24 hours at (480) 494-4792. Visit our full pricing overview for more detail on what moves the needle on cost.
Concrete Retaining Walls Near Me: What to Look for When Hiring a Contractor in Phoenix
Hiring the right contractor for a concrete retaining wall is as important as the wall itself. A cheap bid from an unlicensed operator might save $2,000 today but cost you $20,000 in repairs when the wall leans or fails. Look for a contractor who is licensed, insured, and has references from completed walls in your neighborhood or similar terrain. Ask to see photos of finished work, especially walls that have been in place for 3+ years. Confirm that the contractor understands Phoenix's permit requirements, soil conditions, and drainage rules. Ask how they handle caliche, whether they pull permits, and whether they offer a warranty on the finished wall.
- Verify the contractor is licensed with the Arizona Registrar of Contractors and holds a current general contractor or specialty license for masonry or concrete work.
- Request proof of general liability and workers compensation insurance, and ask your homeowner's insurer if the contractor is approved.
- Ask for 3 to 5 references from walls built in the last 2 to 3 years in Phoenix, Scottsdale, Tempe, or nearby cities, and call at least 2 of them.
- Confirm the contractor will pull permits on your behalf and obtain inspections at footing, rebar, and final stages.
- Get the estimate in writing, including wall dimensions, materials, footing depth, drainage plan, and a timeline from start to finish.
- Ask whether the wall carries a warranty and for how long, and what the contractor will fix if the wall cracks or settles.
A professional contractor will answer all these questions clearly and without hesitation. If you're ready to move forward, contact us for a free estimate and we'll walk you through the entire process, timeline, and cost for your specific site.
Concrete Retaining Walls in Phoenix: Pricing Guide
| Service | Price | Details |
|---|---|---|
| Poured Concrete Wall | Starting at $35/sq ft | Engineered footing, rebar, weep holes, and finished face. Price varies with wall height, soil conditions, and site access. |
| Reinforced CMU Block Wall | Starting at $40/sq ft | Stacked and grouted blocks, rebar, stucco or stone finish. Modular design allows easier adjustment and phased construction on tight sites. |
| Engineered Design and Permits | $500 to $2,000 | Includes structural drawings, soil analysis, footing calculations, and permit coordination with your local building department. |
| Complex or Hillside Walls | On estimate | Steep slopes, limited access, high surcharge loads, or multiple tiers require site survey and custom design before pricing. |
| Travel and Estimates | Free and included | No mileage fee or call-out charge. Estimate response within 24 hours. We serve Phoenix, Scottsdale, Tempe, Mesa, Chandler, and surrounding areas. |
Indicative pricing, the exact cost depends on square footage, finish, and site access. Free personalized estimate within 24h at (480) 494-4792.


